


A stylish oasis



Heliodora Villa
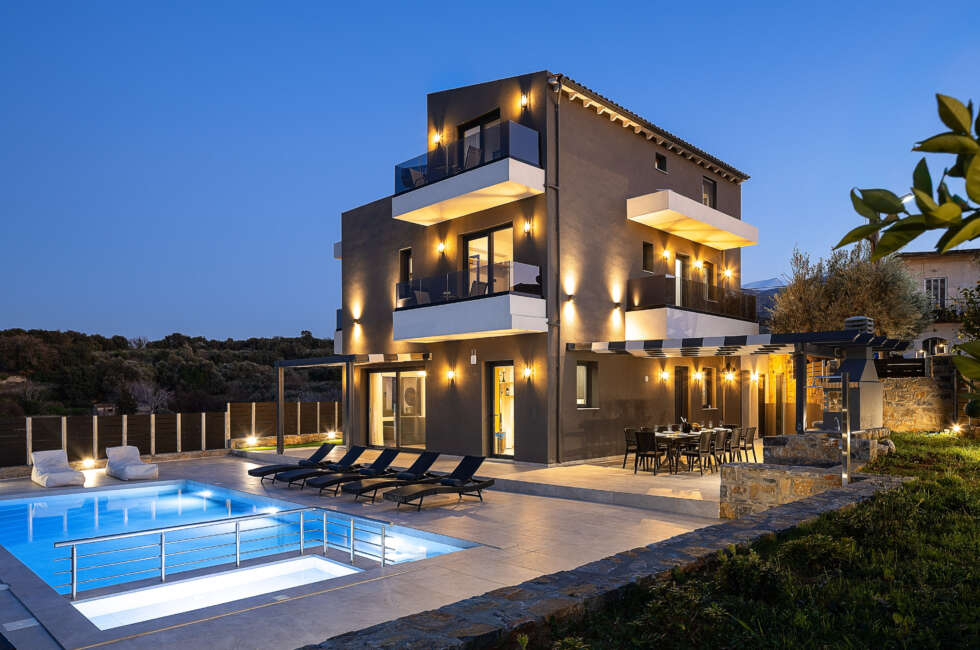
Tucked away in the peaceful village of Kefali near Garazo, this exclusive villa welcomes up to 12 guests to reconnect with nature in effortless style. With five beautifully appointed bedrooms all featuring en-suite bathrooms and sunlit interiors that open gracefully onto 400m² of curated outdoor living space, the villa embodies a seamless indoor-outdoor flow. At its heart lies a tranquil private pool with a dedicated children’s section, inviting long leisurely days.
Introducing Heliodora Villa in Kefali
Set in the heart of the authentic village of Kefali, just moments from Garazo and a scenic 20-minute drive from the seaside charm of Panormos, Heliodora Villa is a serene, family-friendly haven designed for soulful escapes and meaningful connection. Thoughtfully conceived to host up to 12 guests, the villa marries modern elegance with the natural rhythms of its surroundings. Inside, five beautifully styled bedrooms and airy, sun-washed open-plan interiors extend seamlessly onto a private terrace—creating an effortless flow between indoor comfort and outdoor living. The outdoor space invites guests to unwind around a sparkling pool, complete with a separate children’s area for carefree play. A shaded dining pergola and traditional charcoal BBQ offer the perfect setting for slow lunches and starlit gatherings, all against a backdrop of panoramic village and countryside views. Every element of Heliodora Villa has been curated with intention—offering a tranquil setting where families and friends can reconnect, relax, and create lasting memories.
External Living | Private Pool & Outdoor Dining


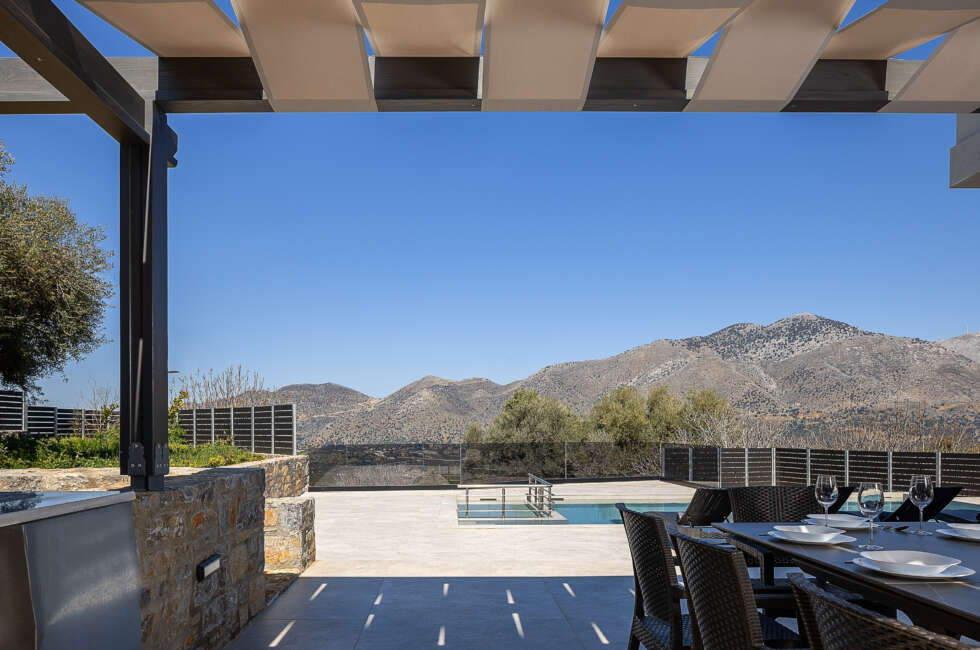
Contemporary in spirit yet deeply connected to its natural surroundings, this family-friendly villa embodies the timeless allure of Crete. Its sun-kissed palette and organic textures create a soothing sanctuary, while nearby hidden gems invite you to explore the island’s authentic charm. Outside spreads through 400m2 carefully designed spaces encourage a slower rhythm of life—whether you’re drifting in the expansive 45m² private pool (1.40m depth) with its adjoining children’s pool (6m² at 0.5m depth), lounging on the sun-beds crafted for ultimate relaxation, or gathering for golden-hour meals beneath the shaded dining pergola.
This thoughtfully appointed alfresco area features a traditional charcoal BBQ, a convenient sink, and elegant tableware—perfect for shared feasts and unforgettable evenings. A true haven of understated comfort, the villa calls you to embrace mindful living, and savor the essence of summer on your own unhurried terms. A ping pong table & a playground adds playful energy to the experience. For added peace of mind, secured parking is also provided.
Internal Living | Beds&Baths
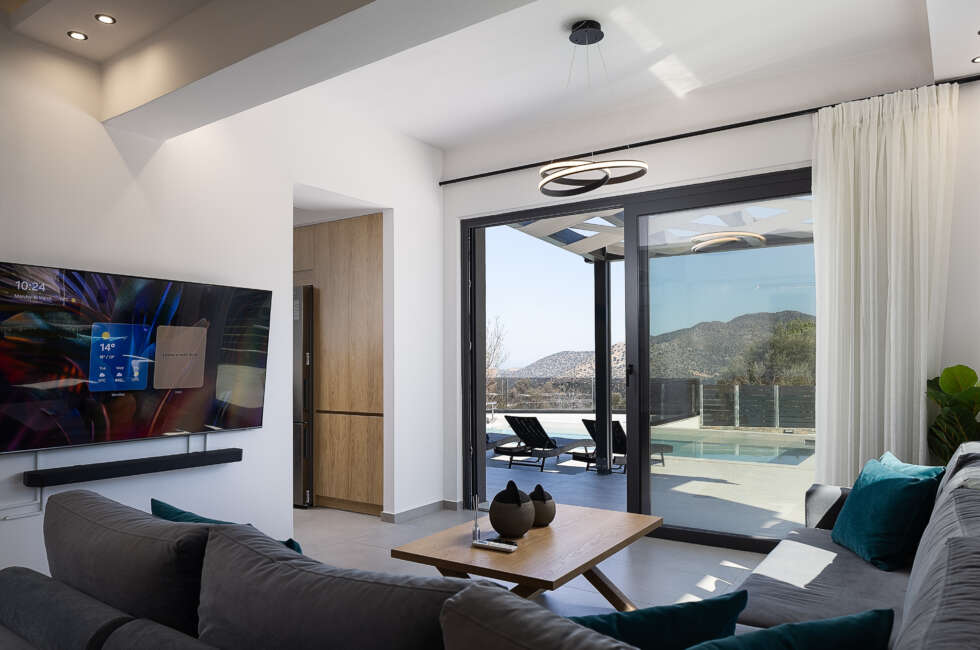
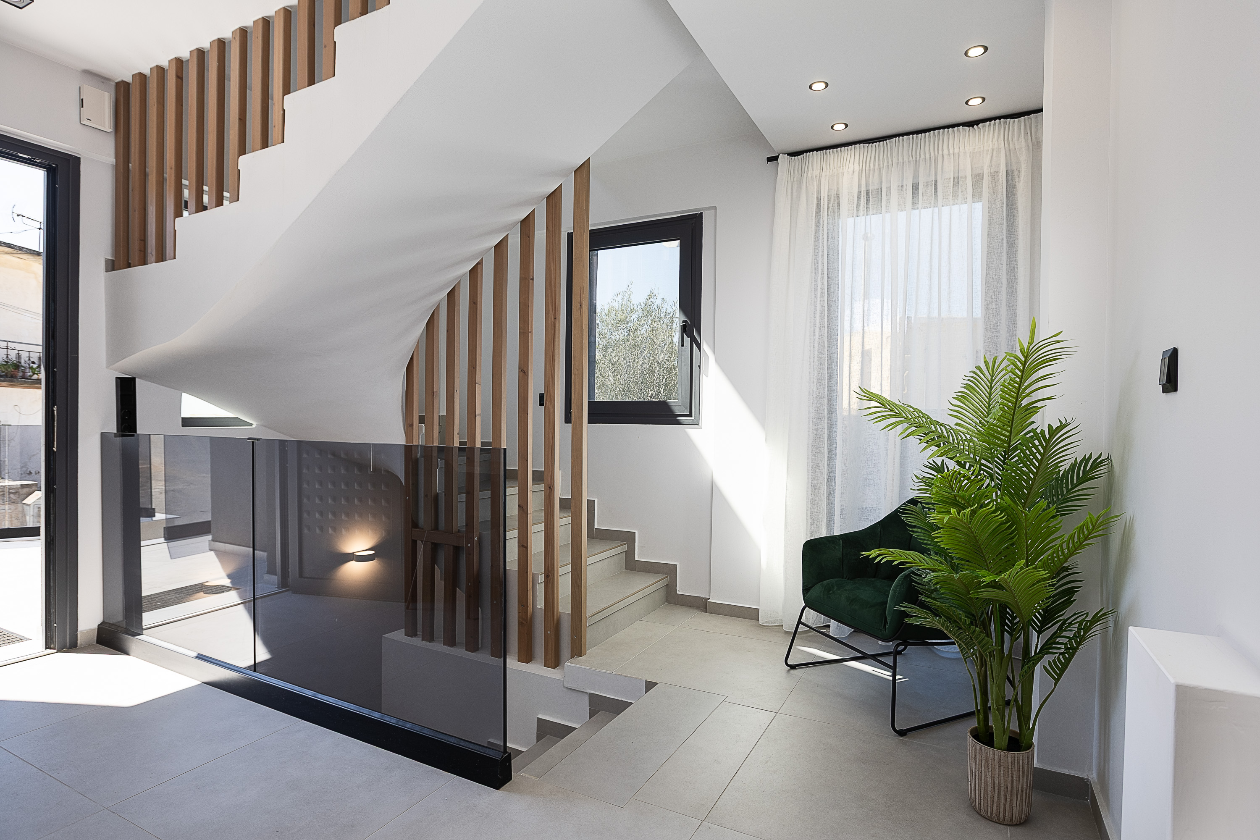
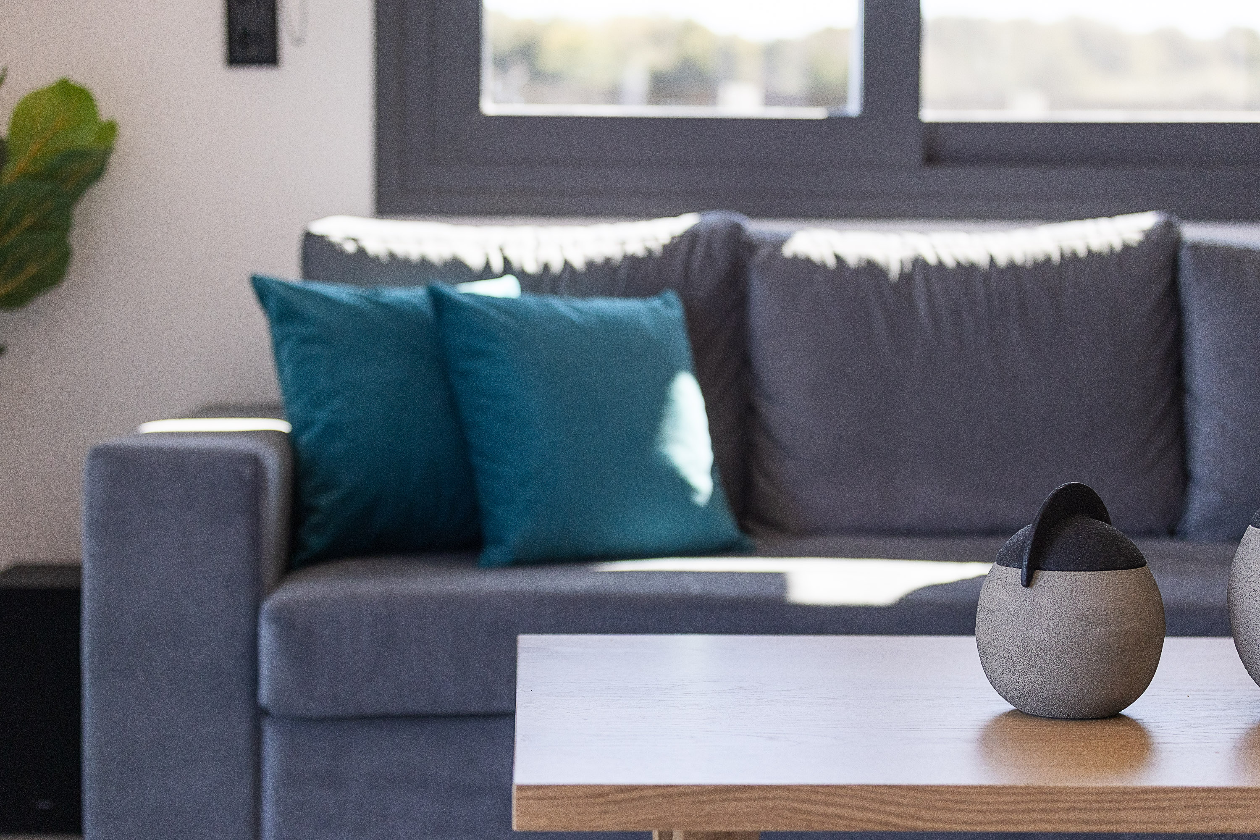
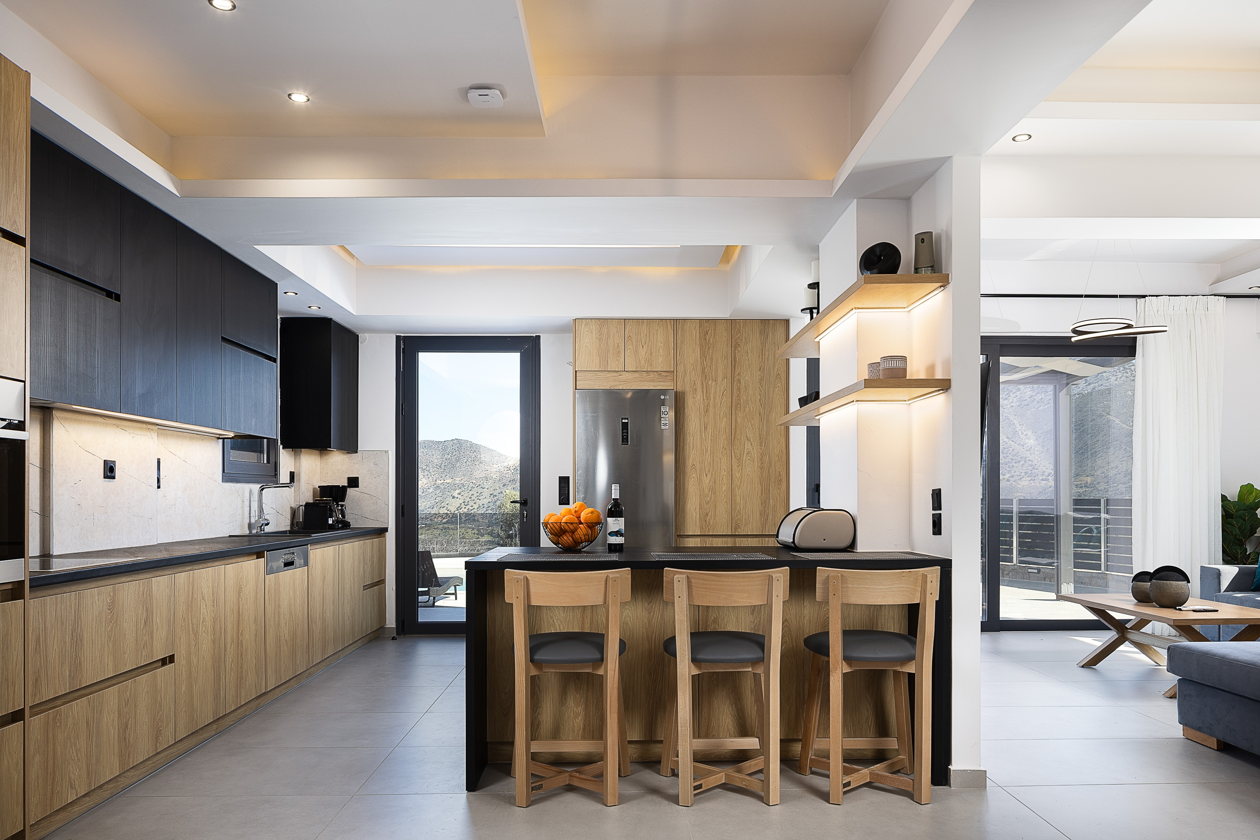
Spanning 220m² across three thoughtfully designed floors, the villa’s interiors embody refined simplicity—where minimalist elegance meets warm, earthy tones. At its heart, an open-plan living area flows effortlessly into a fully equipped kitchen, creating an inviting space for gathering, dining, and relaxation, complemented by an additional guest WC.
The Space
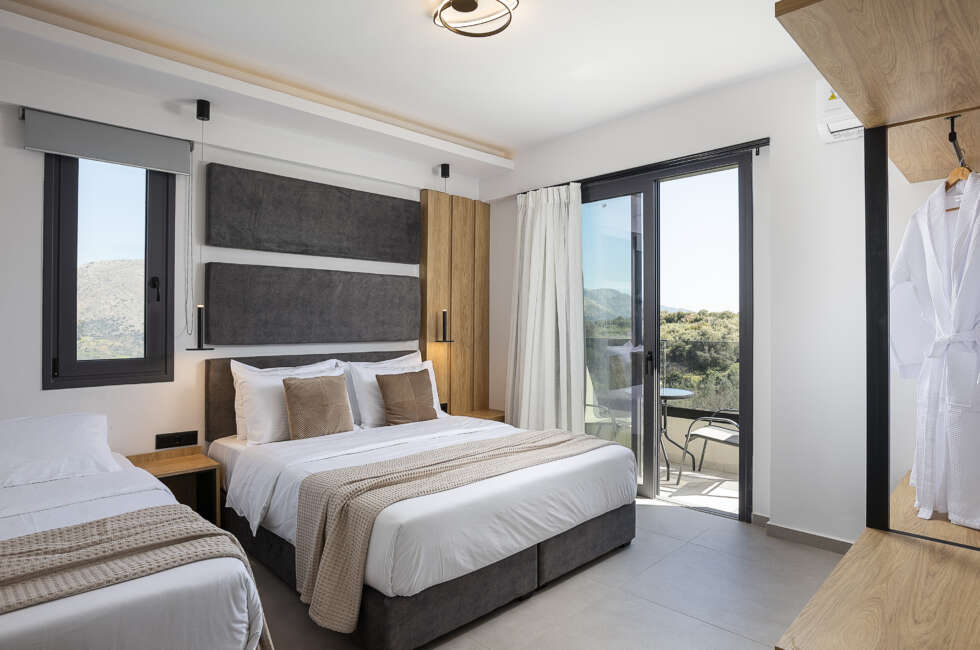
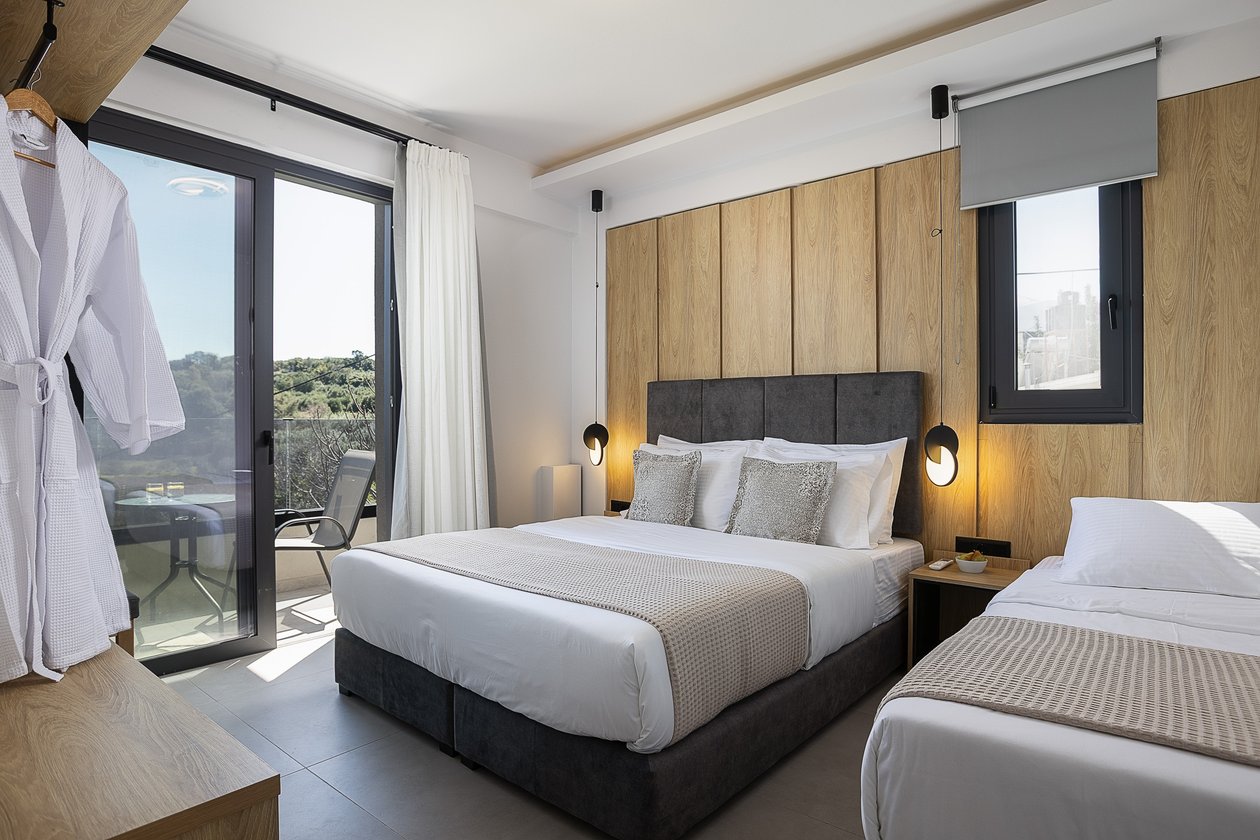
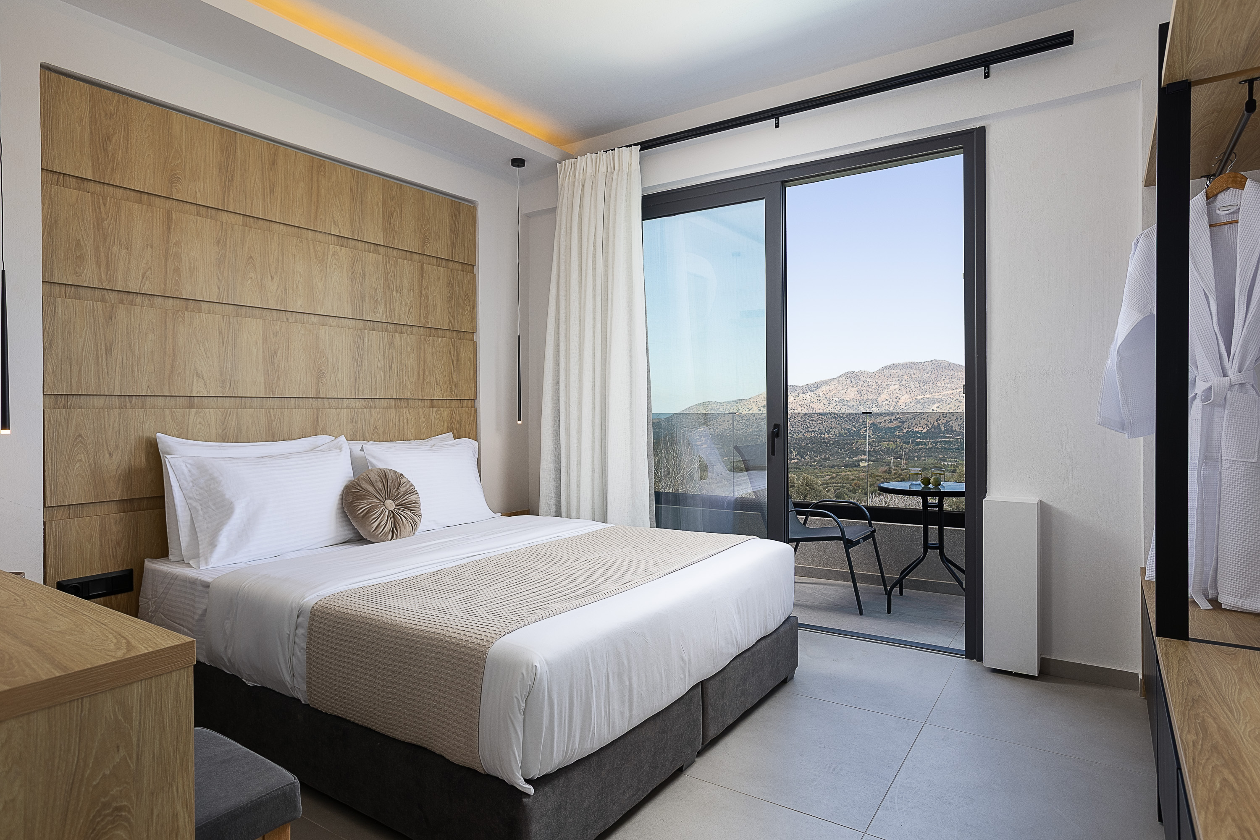
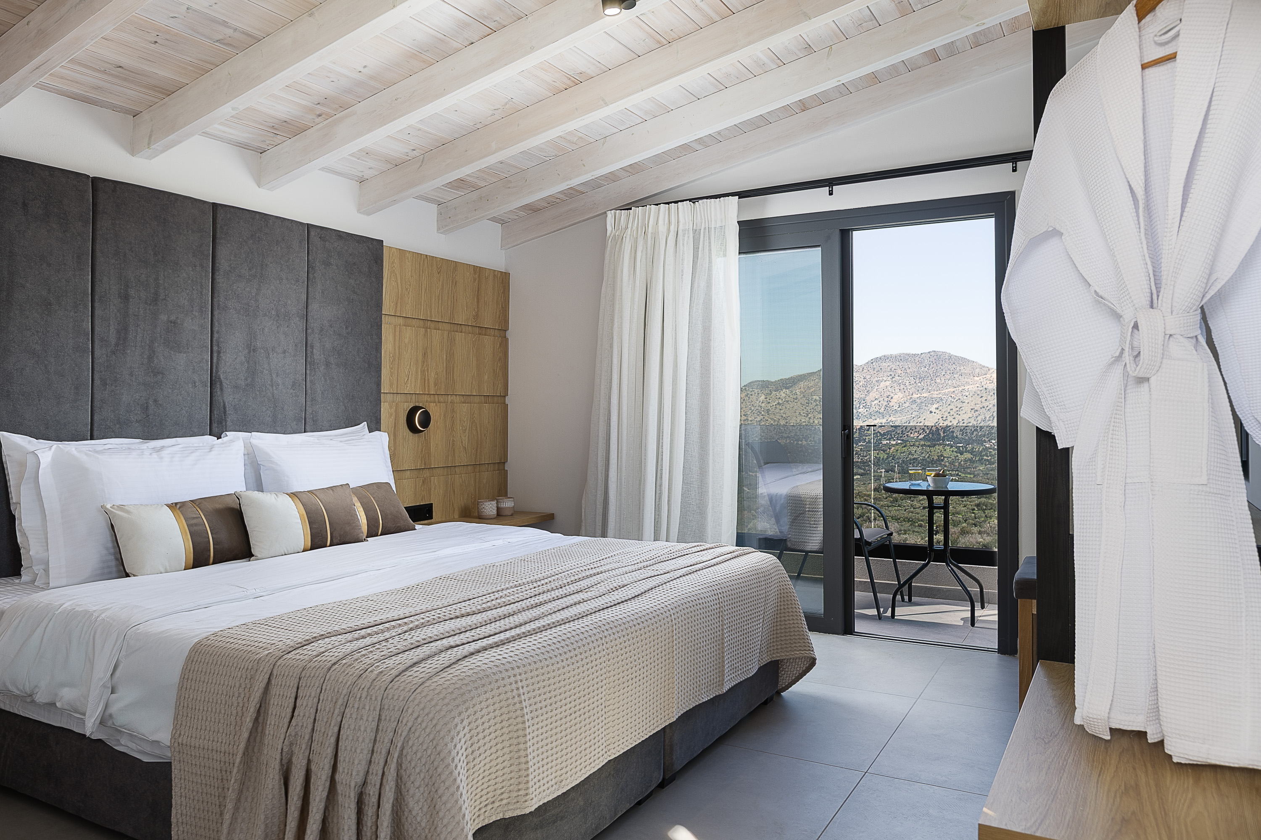
Floor-to-ceiling doors open directly onto the sun-drenched pool terrace, seamlessly merging indoor comfort with outdoor living. On the ground floor, a spacious double bedroom with an en-suite bathroom offers privacy and convenience. Upstairs, three further bedrooms—each with its own en-suite—await on the first floor, while a charming attic bedroom on the second floor features access to a private balcony and a small kitchenette area equipped with a mini fridge and sink. Accommodating up to ten guests comfortably in real beds, with the option to host two additional guests on extra single beds in two of the first-floor bedrooms, the villa gracefully welcomes up to 12 guests in total. Throughout, it offers a harmonious blend of intimacy, space, and relaxed comfort.
Ground Floor
Living Room (featuring a 65’ Smart TV) and fully equipped kitchen & direct access to the pool terrace • Double Bedroom with King Size Bed (1.80×2.00) with en-suite bathroom & walk in shower with Garden Views • A Shared WC is also available at this floor.
First Floor
Double Bedroom with Queen Size Bed (1,60×2,00) with en-suite bathroom & mountain views • Two Twin Bedrooms with two single beds each (0,90×2,00) with en-suite bathroom each & mountain views – both twin bedrooms feature an additional single bed for two more guests to sleep.
Attic Bedroom
Attic Double Bedroom with King Size Bed (1,80×2,00) with en-suite bathroom & mountain views • At the corridor there is an available small kitchenette featuring a mini fridge & sink for extra convenience. The floor has access to a balcony.





Your Home Stay Includes
Welcome basket included, courtesy of the owner • Housekeeping, towels, and linen changes every four days • Pool and garden cleaning twice per week • Baby cot, high chair, plastic (non-breakable) children plates and cups are available.
Practicalities
There is secure parking space outside of the Villa’s premises for four cars • The property is well-equipped with: Fridge with freezer, electric oven & stove, Espresso machine, Filter coffee maker, Food processor (multi), Kettle, Toaster, Juice maker, Dishwasher, Iron & ironing board, Washing & Drying Machine, Hairdryer, First aid kit, Fire extinguisher, Smoke detectors, Fully equipped kitchen & kitchenette.
Rules & Policies
Full refund for Cancelations 30 days before arrival.
No refund & no change of dates after 30 days before arrival.
Check-in: After 16:00
Check-out: Before 11:00
No Smoking
No Pets
No Parties or Events
Amenities
Kitchen
Swimming Pool
High Speed WiFi
Free Parking Spot
Air Condition
BBQ Facilities
Dedicated Workspace
Washing Machine
Outdoor Playground
Baby Friendly
Ping Pong Table
Bluetooth Sound System
Safe
First Aid Kit